
Duinbergen
Ref.4038828
Magnificent newly built villa in a prime location in Duinbergen
Price upon request

Do you have questions or wish to schedule a visit? Please contact Laurence!
laurence@wedevelop.be
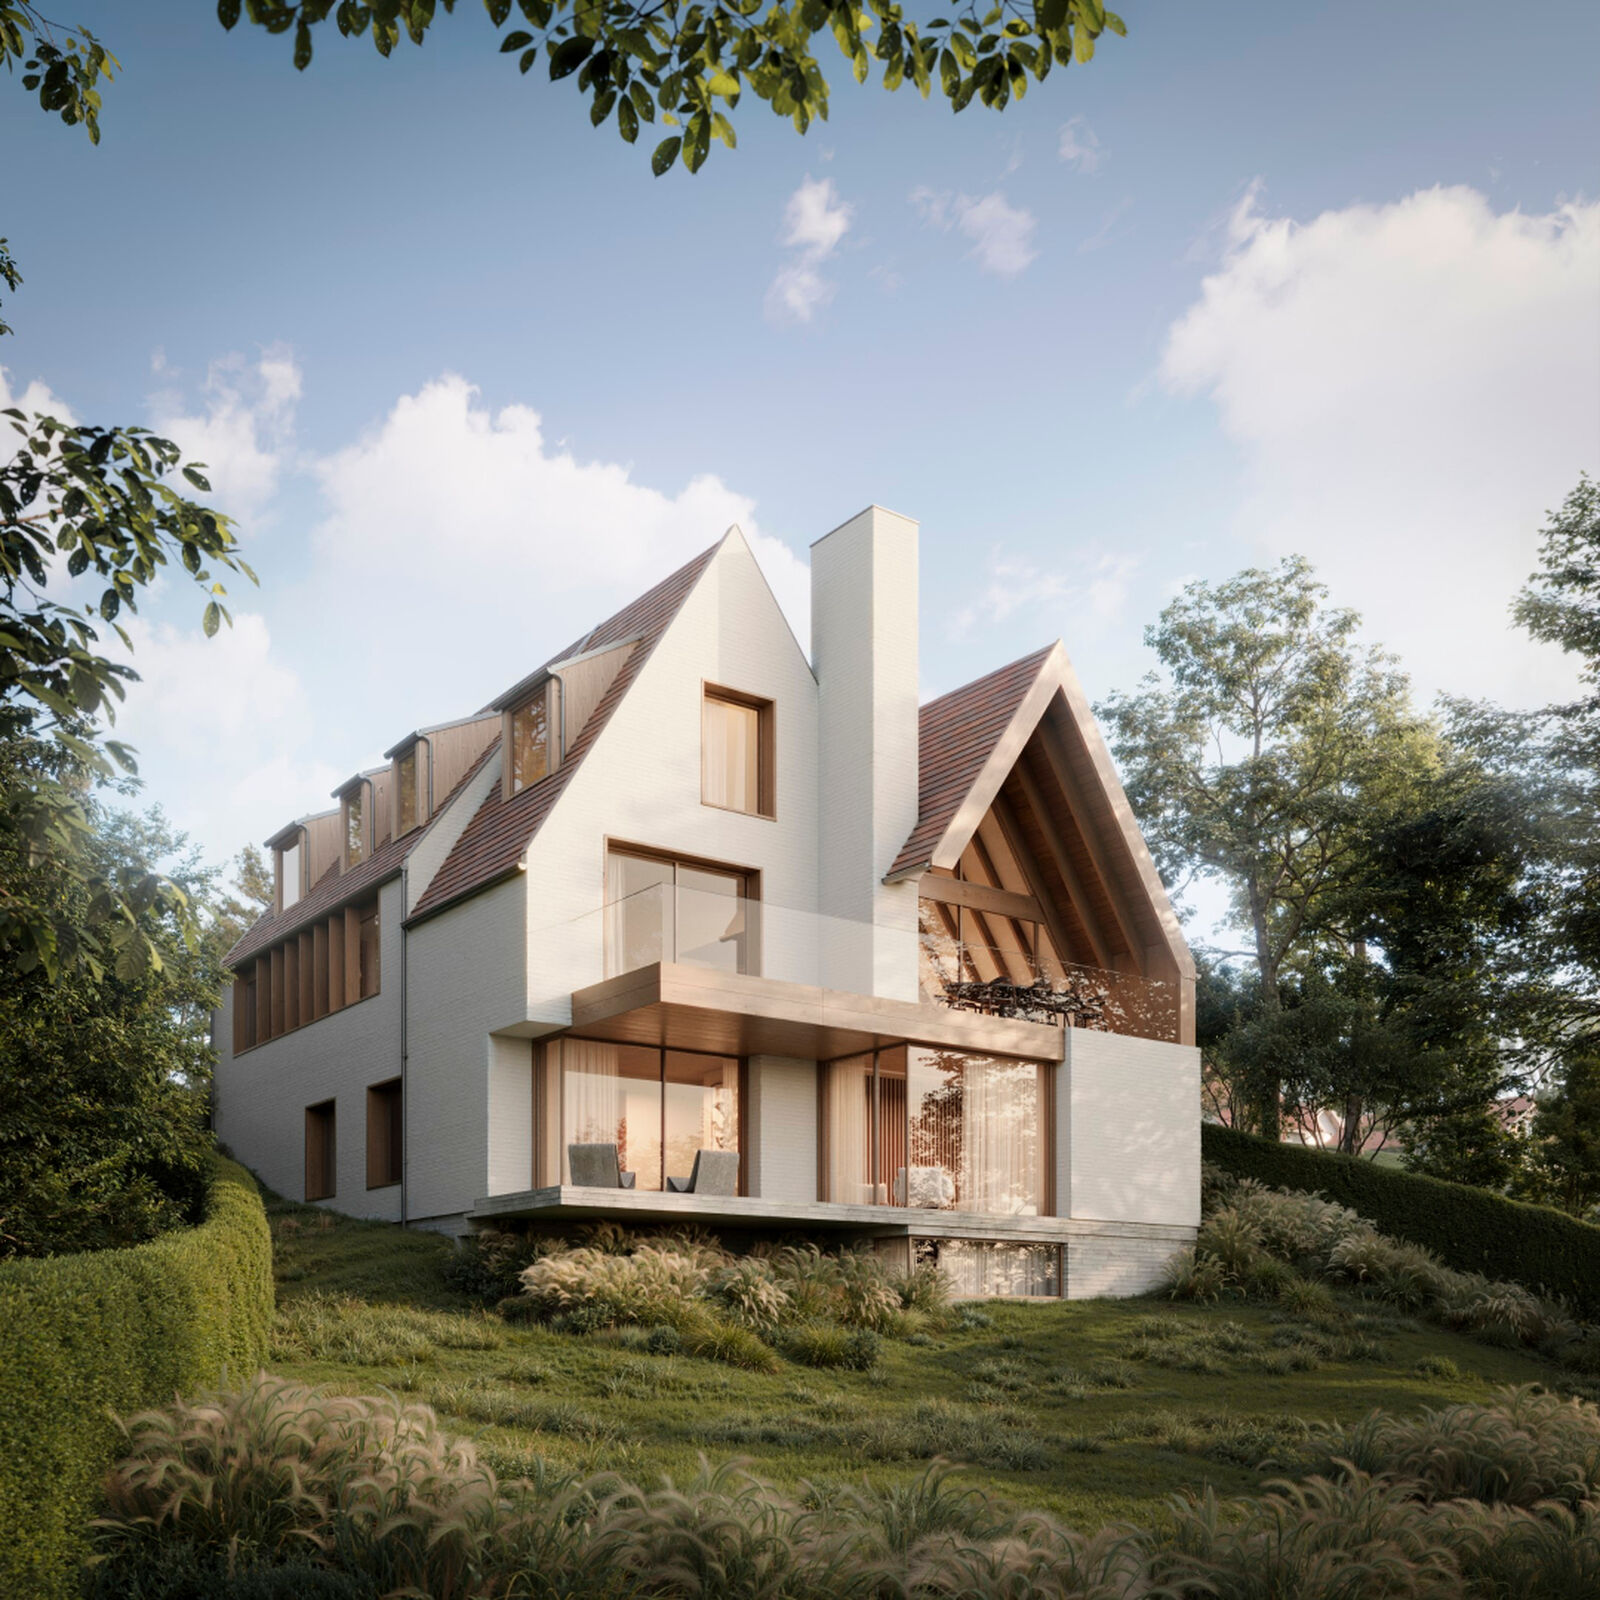
In a prime location on the prestigious Bocheldreef in Duinbergen, just a few steps from the sea and the beach, this exclusive new-construction villa is taking shape based on a design by Huysman Architects. Lightly whitewashed facades, dark wood accents, and a landscaped garden with tall trees create a timeless look. Inside, natural stone, warm hardwood floors, and refined custom work set the tone.
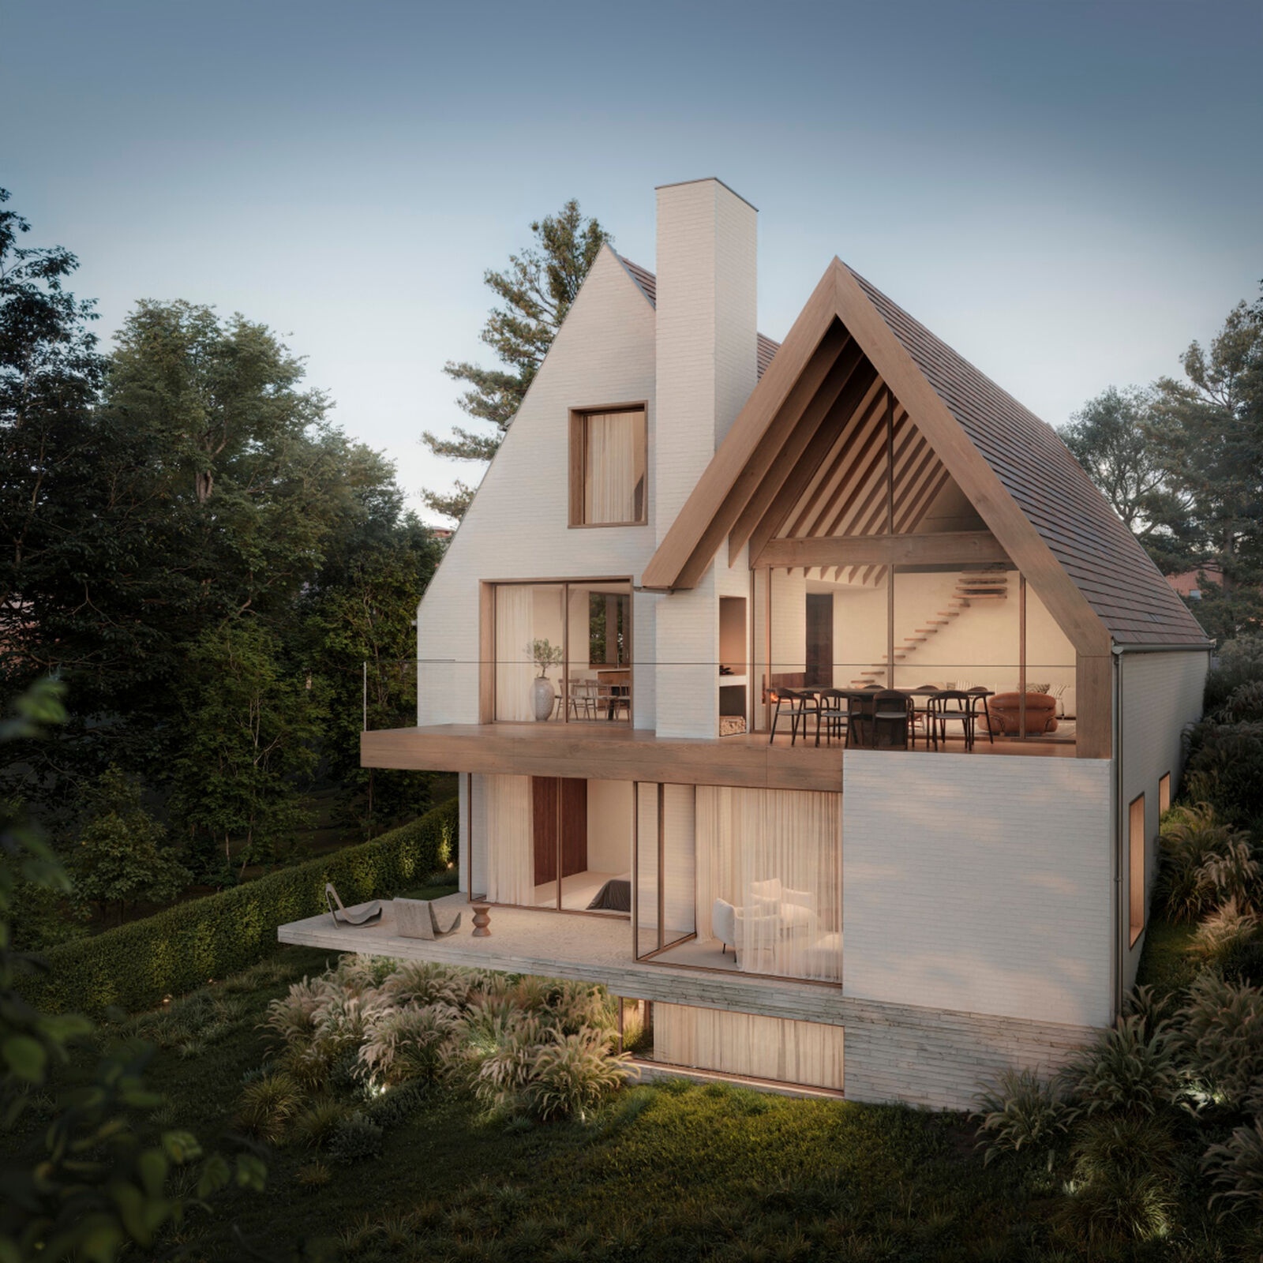
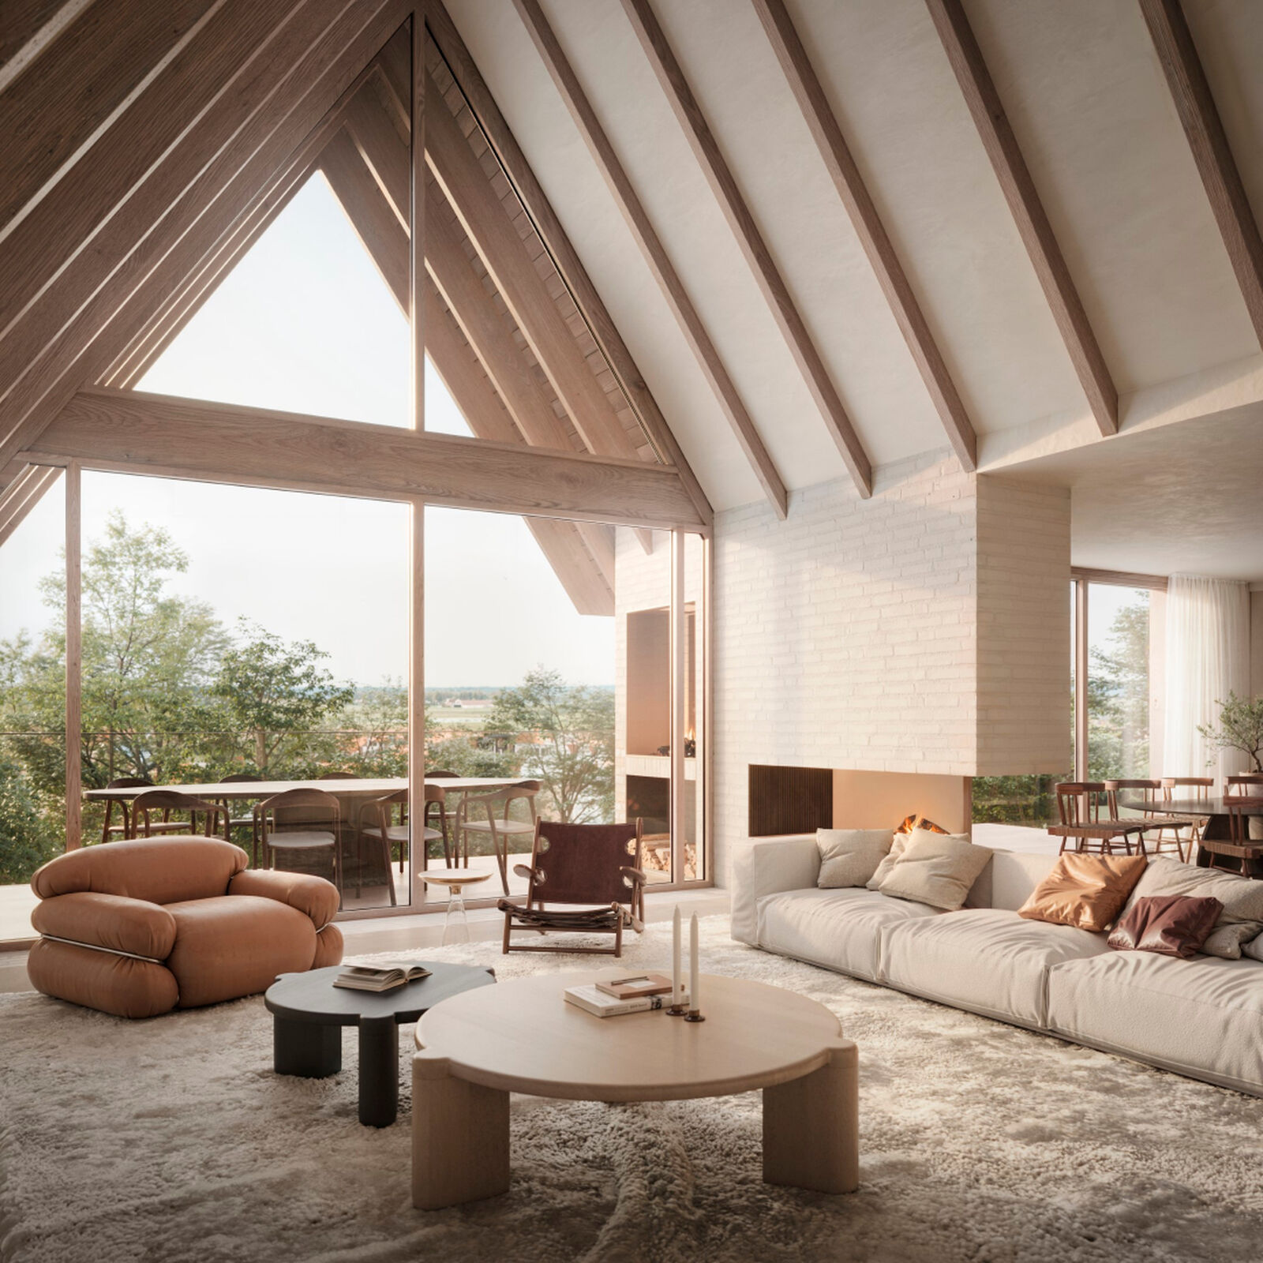
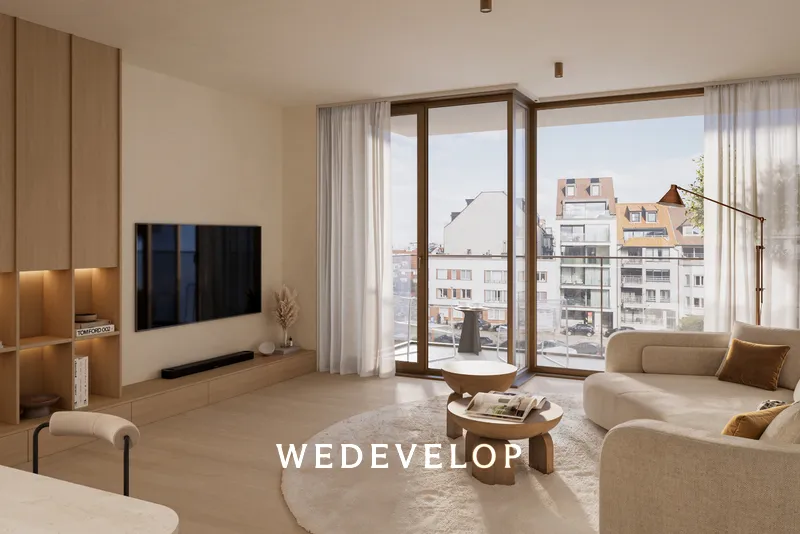
The villa follows the natural slope of the terrain, with the entrance and living areas at street level. Here you’ll find the spacious living room with a fireplace, the custom-built open kitchen, and the dining area, which opens onto the spacious terrace. The mezzanine accommodates an office, while the open-plan layout lends the living space a particularly airy character.
One level below, at garden level, are three bedrooms, three bathrooms, and a separate TV room. The top floor is reserved for the master suite, featuring a spacious walk-in closet and a bathroom with a tub, shower, and double sink.
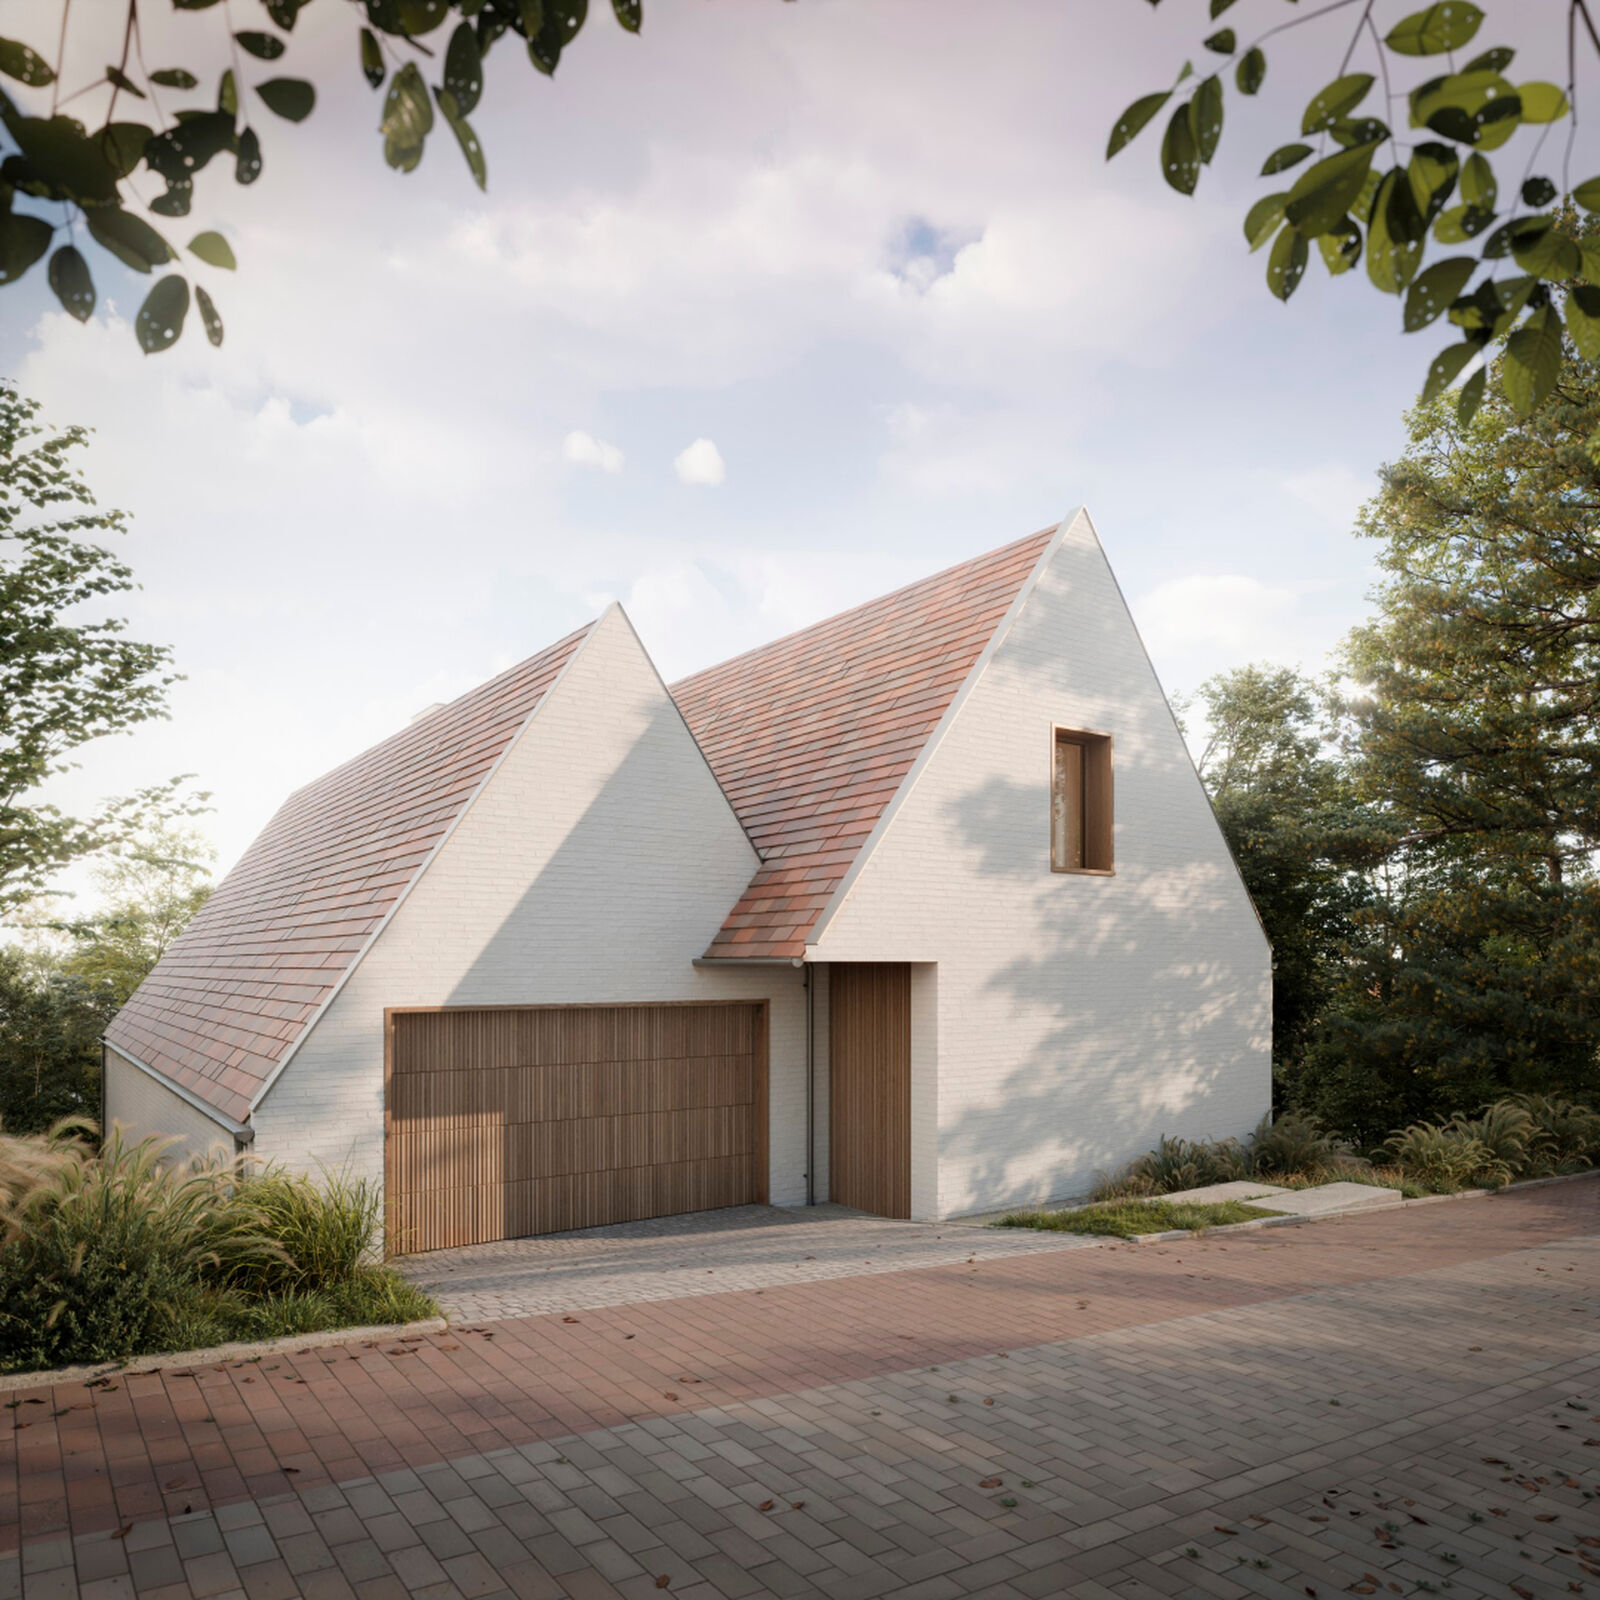
A passenger elevator connects the living floors to the basement, which accommodates several cars, a laundry room, and utility spaces. The street-level garage features a car lift leading to the basement. A geothermal heat pump, underfloor heating, and a Class D ventilation system round out the living comfort.
A villa with space to gather and to retreat, scheduled for completion in the spring of 2027.
The villa follows the natural slope of the terrain, with the entrance and living areas at street level. Here you’ll find the spacious living room with a fireplace, the custom-built open kitchen, and the dining area, which opens onto the spacious terrace. The mezzanine accommodates an office, while the open-plan layout lends the living space a particularly airy character.
One level below, at garden level, are three bedrooms, three bathrooms, and a separate TV room. The top floor is reserved for the master suite, featuring a spacious walk-in closet and a bathroom with a tub, shower, and double sink.
A passenger elevator connects the living floors to the basement, which accommodates several cars, a laundry room, and utility spaces. The street-level garage features a car lift leading to the basement. A geothermal heat pump, underfloor heating, and a Class D ventilation system round out the living comfort.
A villa with space to gather and to retreat, scheduled for completion in the spring of 2027.
Price upon request
Specifics
Bedrooms
4
Bathrooms
4
Habitable surface
566m²
Total surface
575m²
Bouwjaar
2026
Algemene staat
Luxurious finishing touch
Legal information
Bestemming
Residential area
Dagvaarding
Nee
Voorkooprecht
Nee
Verkavelingsaanvraag
Nee
Bouwvergunning
Ja
Beschermd erfgoed
Nee
Geïnventariseerd erfgoed
Not applicable
Energy & water
EPC Ref.
EPC
0 kWh/m²
Overstromingsgevoeligheid
Non-flood zone
P-score
G-score
Afgebakende oeverzone
Not applicable
Share this property


Please contact us
Would you like additional information or do you have any questions? Please contact us! We will answer your questions as soon as possible.